Roofs, Facades, and Condo Buildings: What West Palm Beach Boards Should Plan For
Why the roof and facade belong in the same plan, and how boards can stay ahead of inspections
If you sit on a condo or HOA board in West Palm Beach, you've probably noticed that building maintenance conversations have changed in the last few years. Inspections, reserve studies, and long-term repair planning are no longer optional extras, and the roof sits right in the middle of all of it.
Here's a practical look at why the roof and the facade should be planned together, and what boards can do to stay ahead of both.
The Roof and Facade Are One System
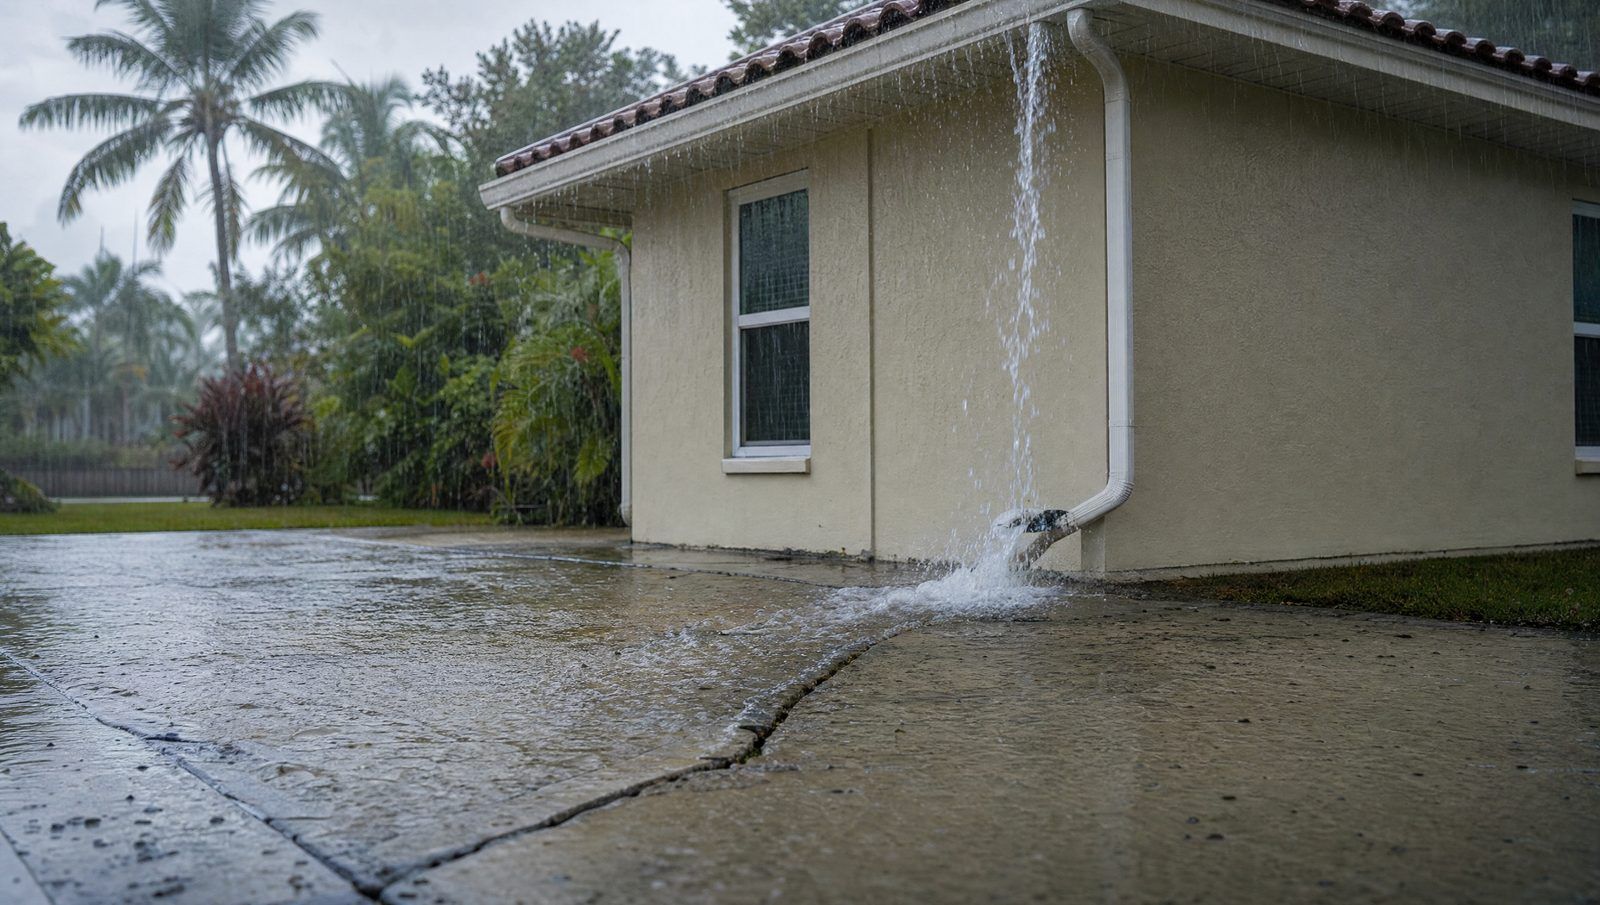
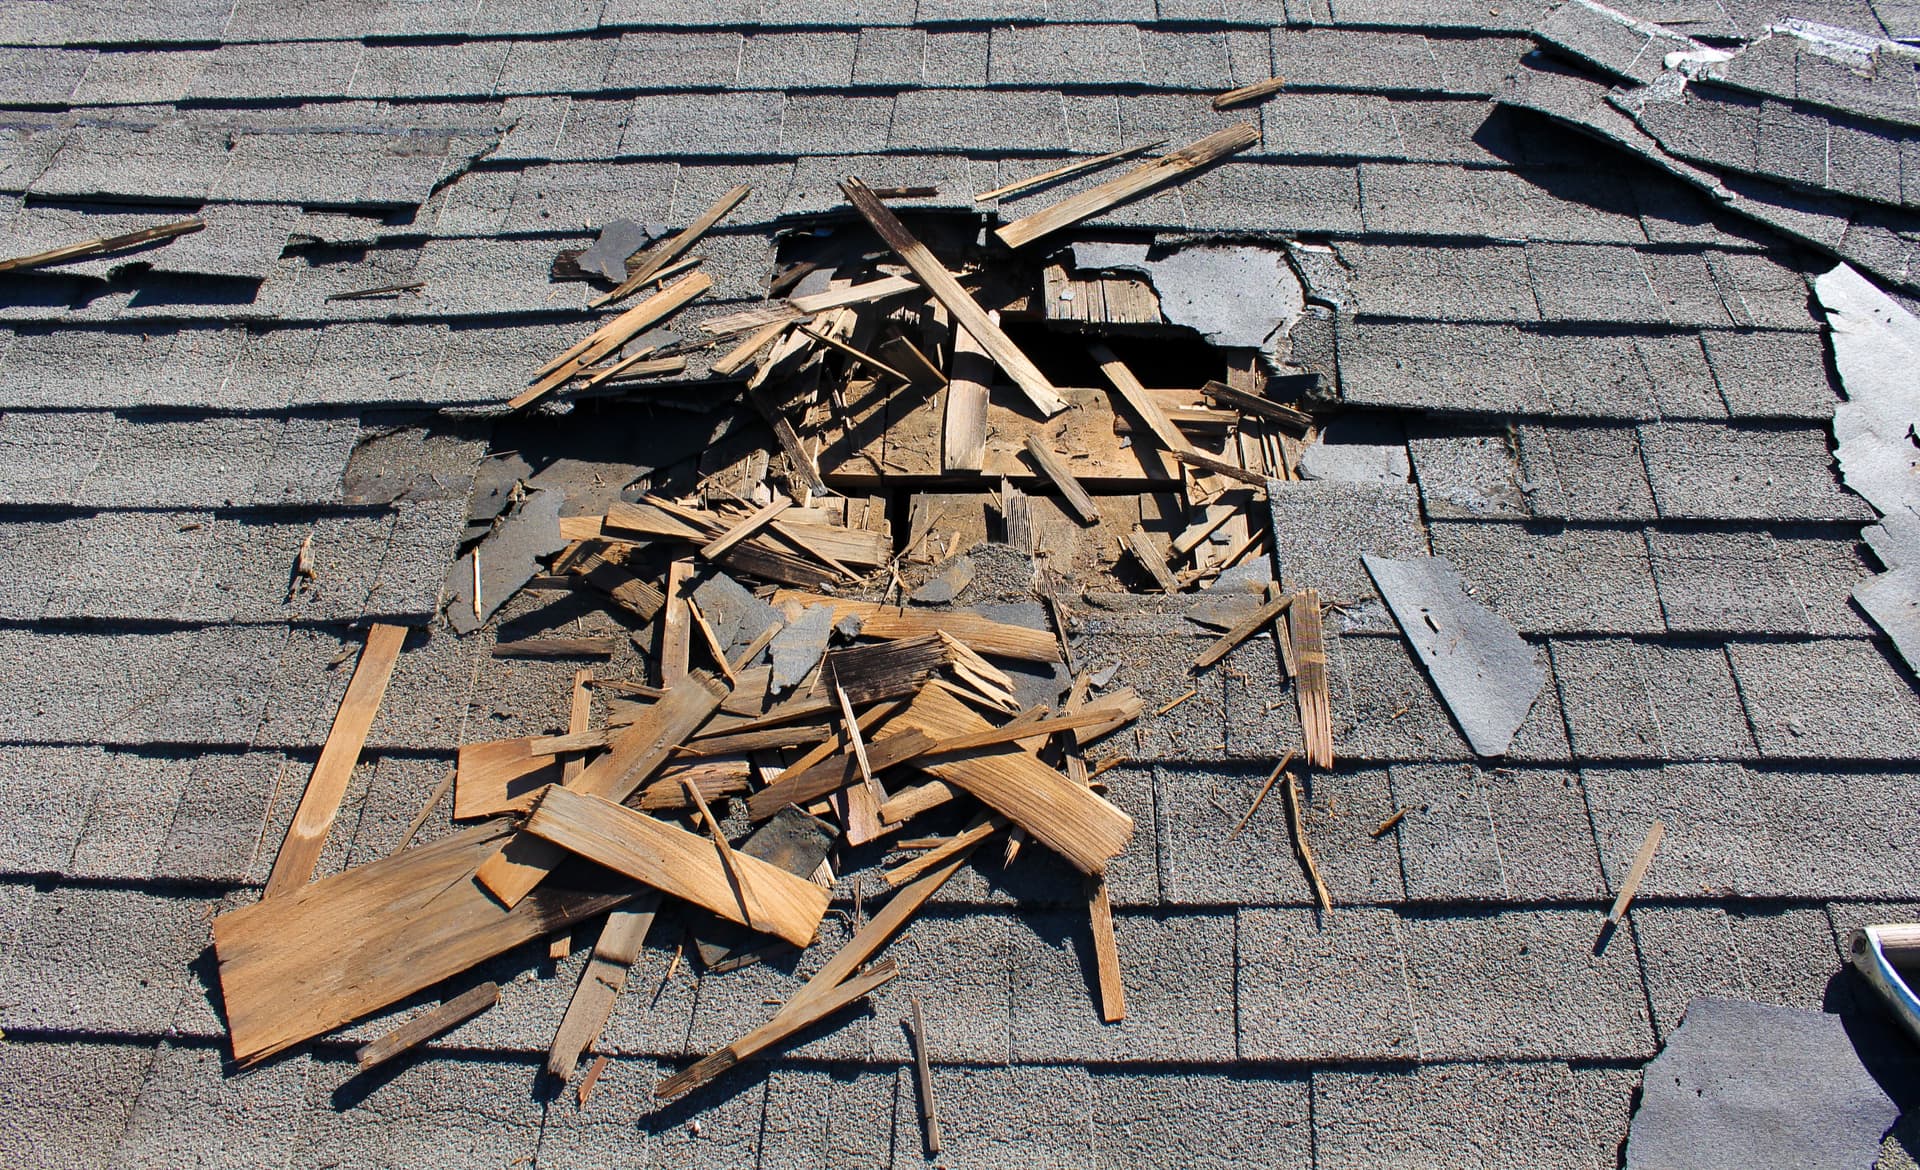
Water doesn't care where the roof ends and the wall begins. On multi-story buildings, a lot of leaks blamed on the roof actually start at the parapet walls, the metal coping on top of them, or the joints where the roof membrane turns up the wall. Others start in cracked stucco or failed window sealant and travel down inside the wall.
That's why the most useful inspections look at the whole building envelope, not just the roof surface. When a roofer and a facade specialist look at the same building together, the board gets one clear picture instead of two contractors pointing at each other.
What Florida's Inspection Rules Mean for Your Building
Since 2022, Florida has required milestone structural inspections for condominium buildings three stories and taller once they reach a certain age, along with structural integrity reserve studies that cover major components like the roof, load-bearing walls, and waterproofing. The details have been adjusted by the legislature since then, so your association's engineer and attorney are the right people to confirm the exact deadlines that apply to you.
The practical point for boards is simple. The roof and the exterior walls are going to be looked at closely, and the reserve study will put a number on replacing them. It's far better to plan that work than to have it forced on you after a failed inspection.
Lessons From Cities That Have Done This for Decades
Florida's rules are new, but some cities have been inspecting building exteriors for a long time. New York City, for example, has required periodic facade inspections for taller buildings for decades, and a whole industry of facade and building restoration firms has grown up around it. Companies like LINE Construction Group handle facade restoration on older masonry buildings, and their approach is a useful model: inspect on a schedule, document conditions, and fix small problems before they become structural ones.
Florida boards can borrow that mindset. A regular envelope inspection, with photos and a written report, gives you a baseline and makes every future decision easier to defend to owners.
Budgeting for Roof and Facade Work Together
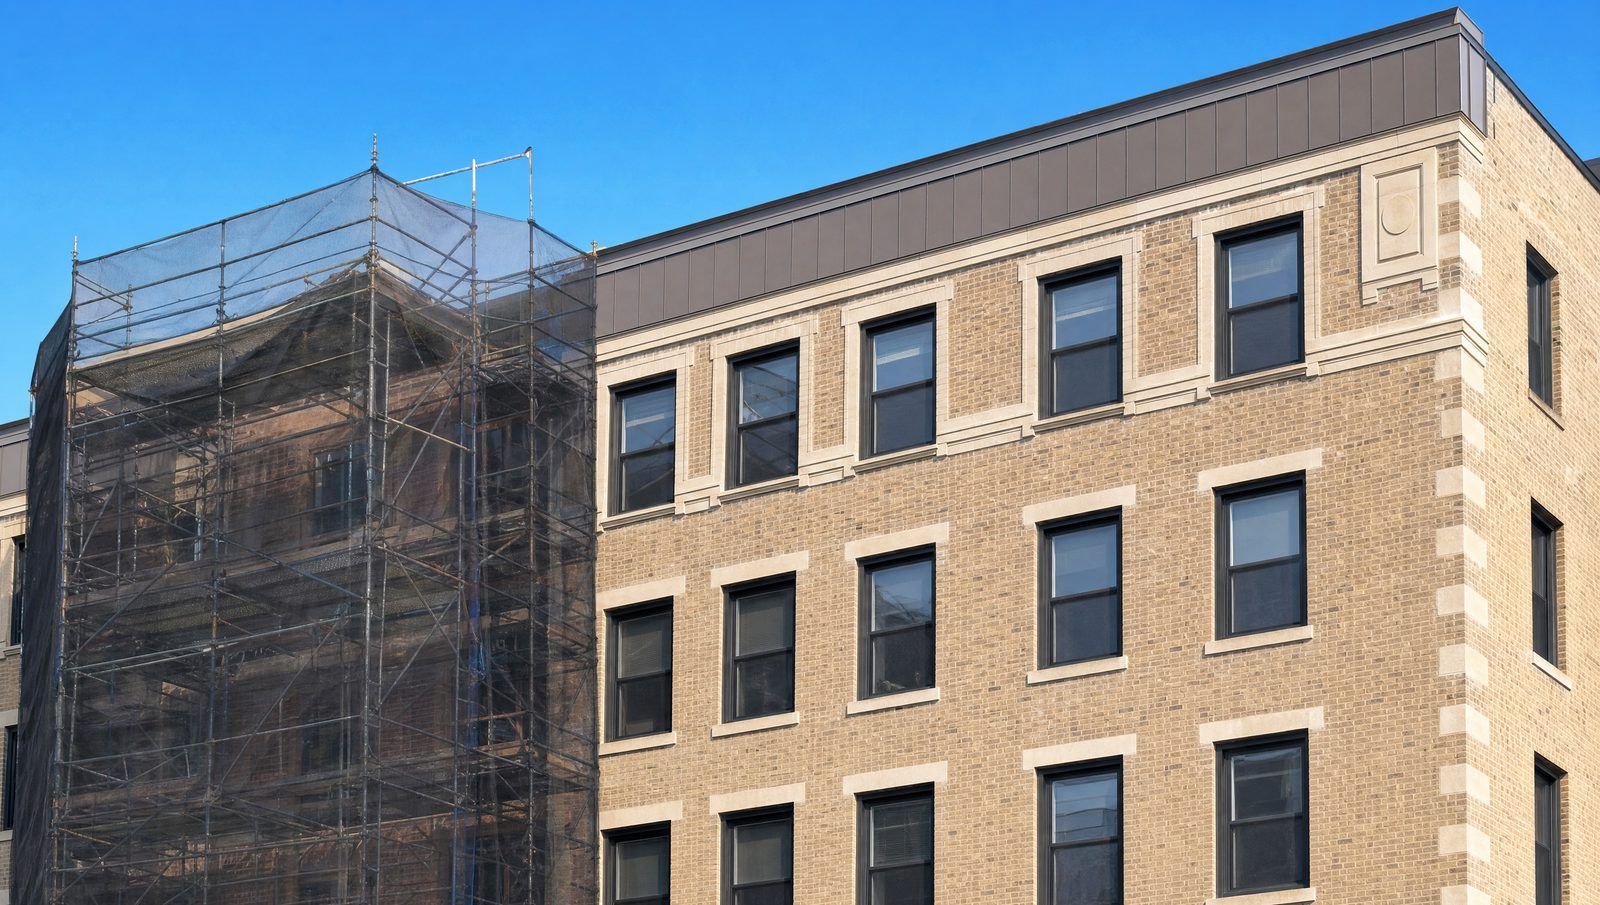
Coordinating roof and facade work can save real money. Scaffolding, swing stages, and lifts are expensive, and sharing access between trades means paying for it once. Planning both projects in the same window also reduces the number of times residents deal with noise, closed parking areas, and crews on the property.
When you request proposals, ask each contractor how they'll handle the transitions between roof and wall: parapet caps, coping, counter-flashing, and sealant joints. Those details are where buildings leak, and where a coordinated plan pays off.
A Simple Plan for Boards
Start by getting a current roof assessment and an exterior wall inspection, ideally in the same season. Share both with your engineer and reserve study provider so the numbers line up, and then build a multi-year schedule that pairs roof and facade work where it makes sense.
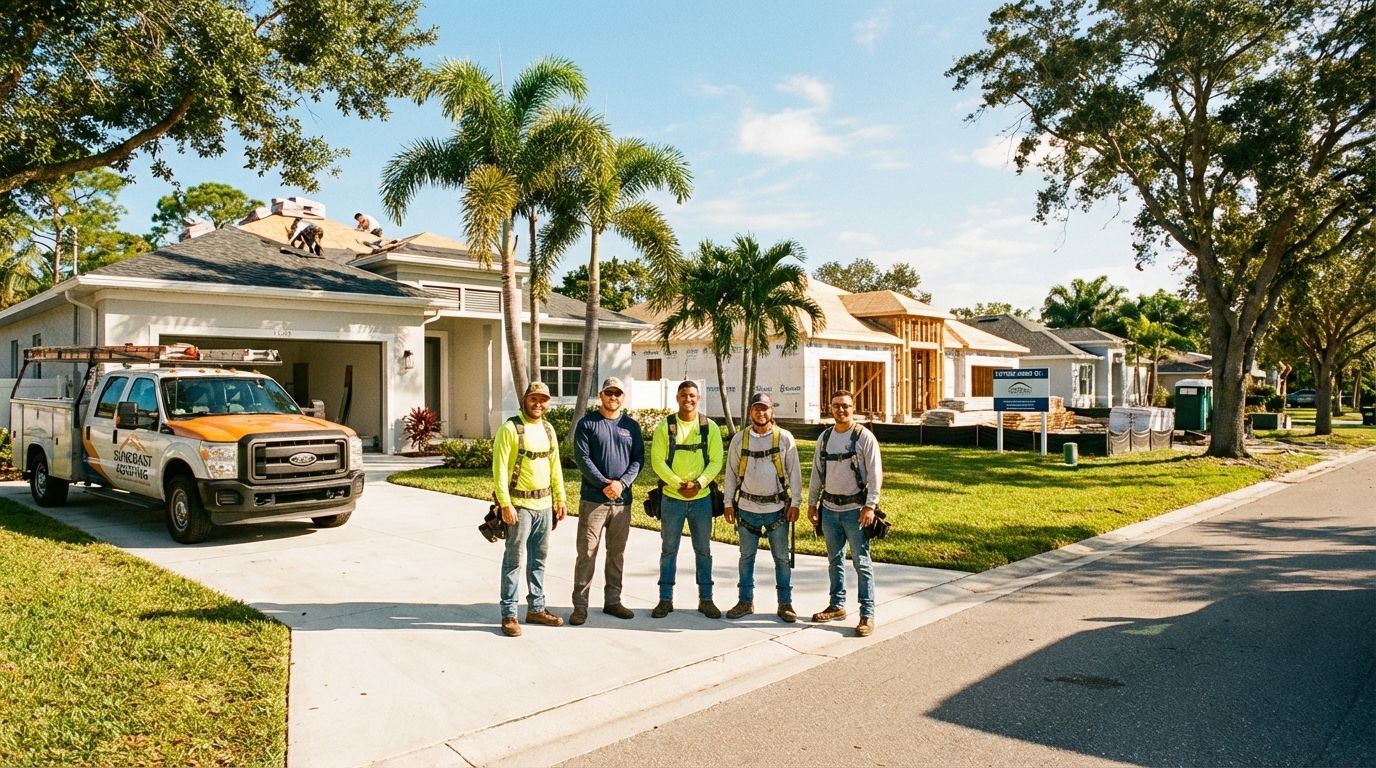
If your West Palm Beach association needs a roof assessment to start that process, our team can help you understand the condition of your roof and what a realistic timeline looks like.